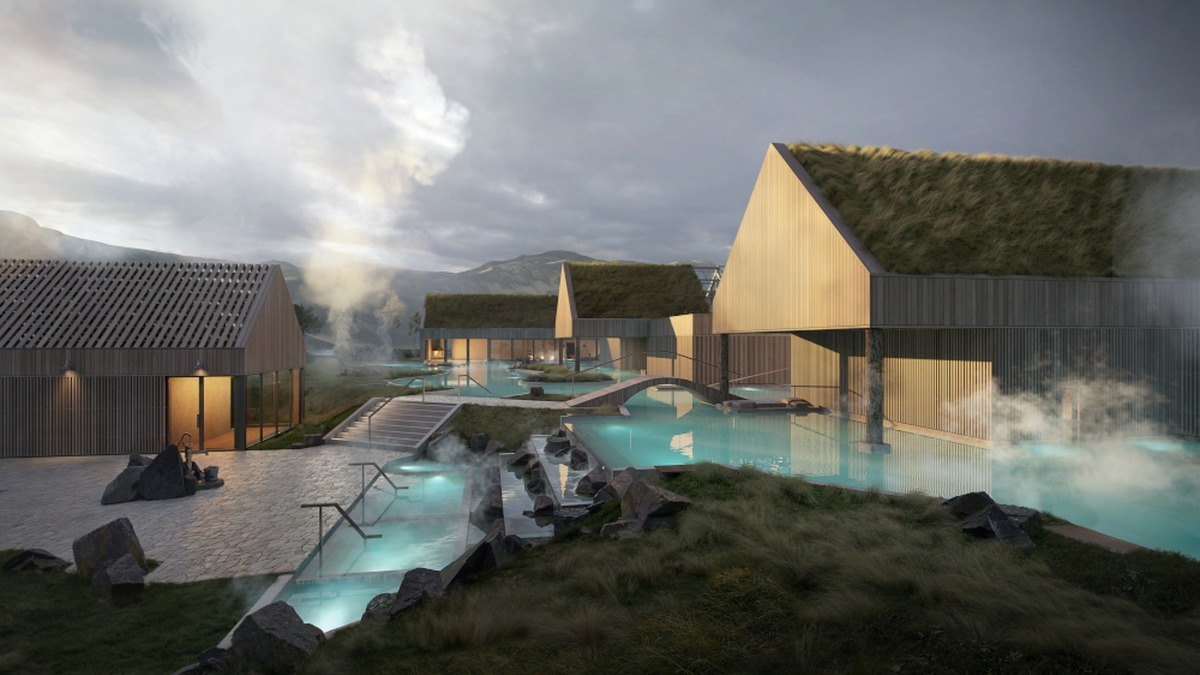
Wellness is not just about the treatment menu these days – the setting, the views, the facilities and the food all play a major part. As does the design. Whether it’s a clifftop eco-sanctuary, an historic (and tricky restoration), a stained-glass pool-house or a well-engineered basement pool, the UK has some striking spas to visit.
Stylish Spy scouts the country for properties representing the pinnacle of British wellness design.
The Zen Minimalist: Claridge’s Spa
Interior Architect: André Fu Studio
The aesthetic: Japanese minimalist
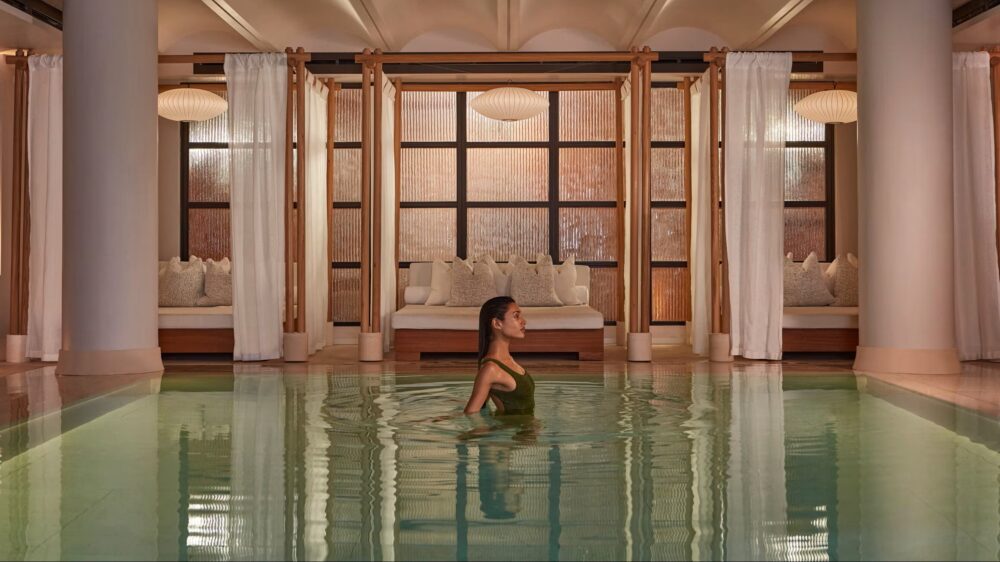
Deep beneath the bustling streets of Mayfair lies a subterranean sanctuary that feels worlds apart from Claridge’s iconic Art Deco lobby. Designed by internationally acclaimed architect André Fu, Claridge’s Spa is a masterclass in space and sensory lighting.
Fu drew heavy inspiration from traditional Japanese temples and Zen gardens, opting for a highly disciplined layout. Instead of open spaces, the spa is structured around a series of intimate, winding corridors clad in custom-quarried, textured limestone.
The lighting is intentionally low, with concealed LEDs casting a golden shadow on the stone walls. Framed by minimalist stone columns and private, fabric-draped relaxation cabanas that seem to float above the water line, the swimming pool is undoubtedly the centrepiece. The absence of ‘visual’ noise was also intended to quieten the mind.
The Living Art Piece: The Coach House Spa at Beaverbrook
Lead Artist & Designer: Brian Clarke
The aesthetic: masterful stained glass
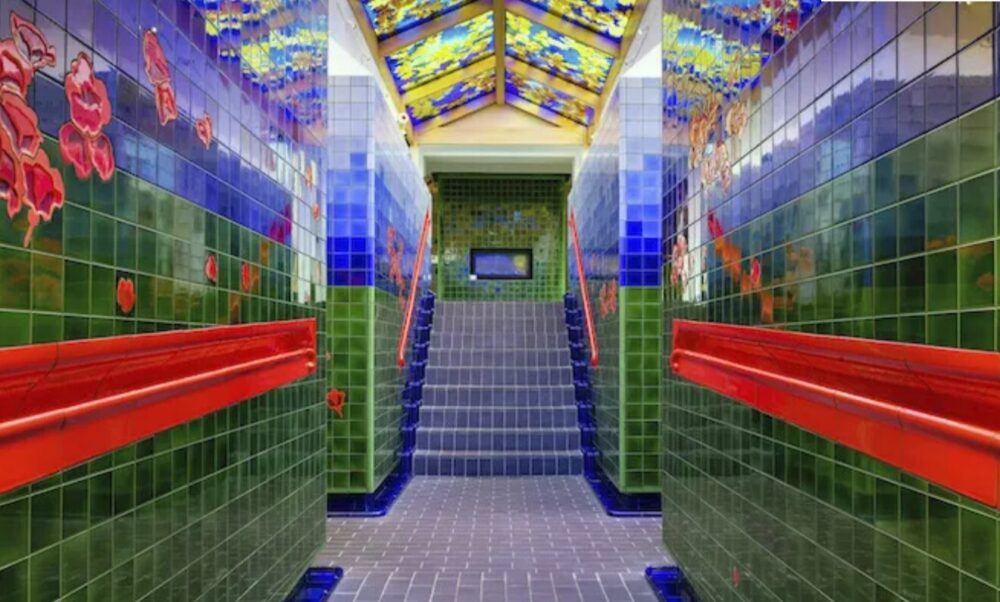

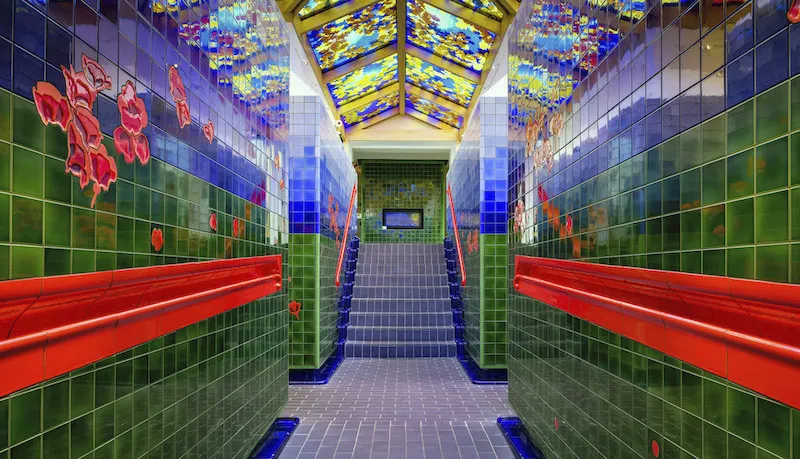


Tucked away in the rolling Surrey Hills, The Coach House Spa at Beaverbrook rejects spa neutrals in favour of a riot of colour - renowned contemporary artist Brian Clarke designing the space as a piece of art, integrating complex architecture with world-class glasswork.
The building is flooded with shifting, kaleidoscopic light, thanks to massive, mouth-blown stained-glass ceilings and windows designed by Clarke. The artwork is designed to reflect the estate’s native flora — including intricate depictions of cherry blossoms, wisteria and poppies.
The flow is equally artistic: a serene water feature cascades gracefully down the interior steps, guiding guests toward the extensive facilities and through to the spa’s six treatment rooms.
The Avant-Garde Urban Utopia: The Spa at Mandarin Oriental Mayfair
Architects: Rogers Stirk Harbour + Partners (RSHP) / Interiors: Curiosity Tokyo
The aesthetic: British architecture meets Asian fusion
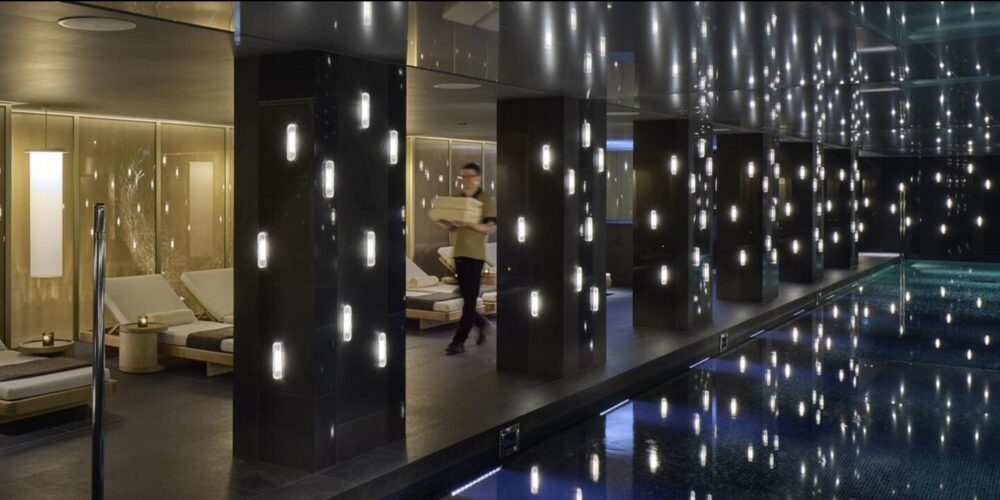
Situated in Hanover Square, the sister property to Hyde Park is Mayfair’s first new-build in over a decade. Designed by the legendary architectural firm RSHP, the building features an innovative, wide-spanning Vierendeel structural framework.
Guests descend into the wellness space via an eye-catching, sculptural staircase crafted from deep green Ming marble. Once down, the architecture shifts into an ultra-modern space envisioned by Tokyo design agency Curiosity.
The centerpiece is a dramatic 25-metre indoor swimming pool that utilizes dark, reflective ceiling panels and pinpoint lighting to make guests feel as though they are swimming beneath a star-lit night sky. Throughout the thermal suites, experience showers and Pilates studios, modern lines are peppered with Asian motifs.
The Monolithic Drama: Biome by Corinthia London
Interior Designer: GA Design
The aesthetic: dark glamour meets subterranean luxury
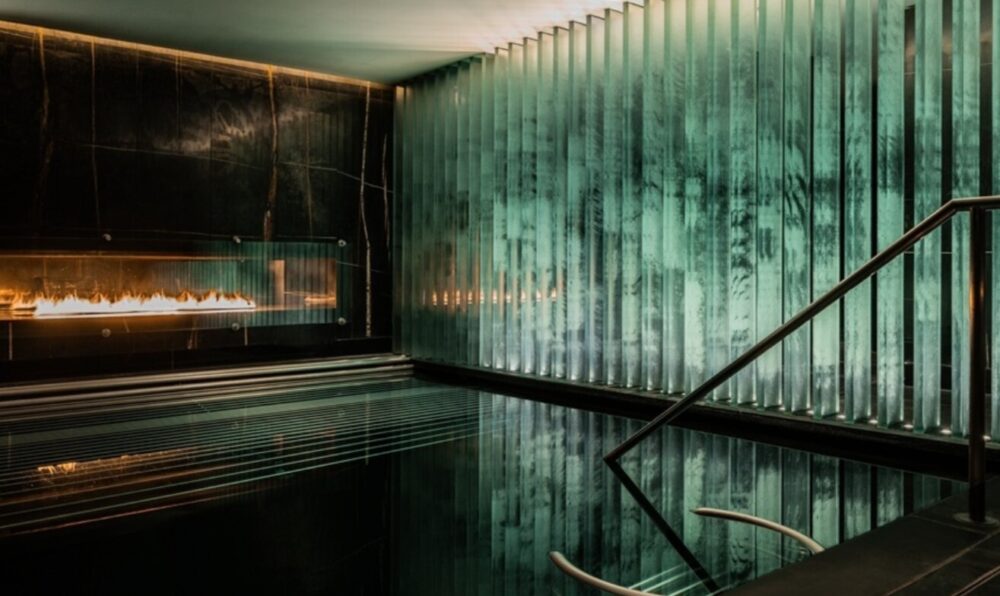
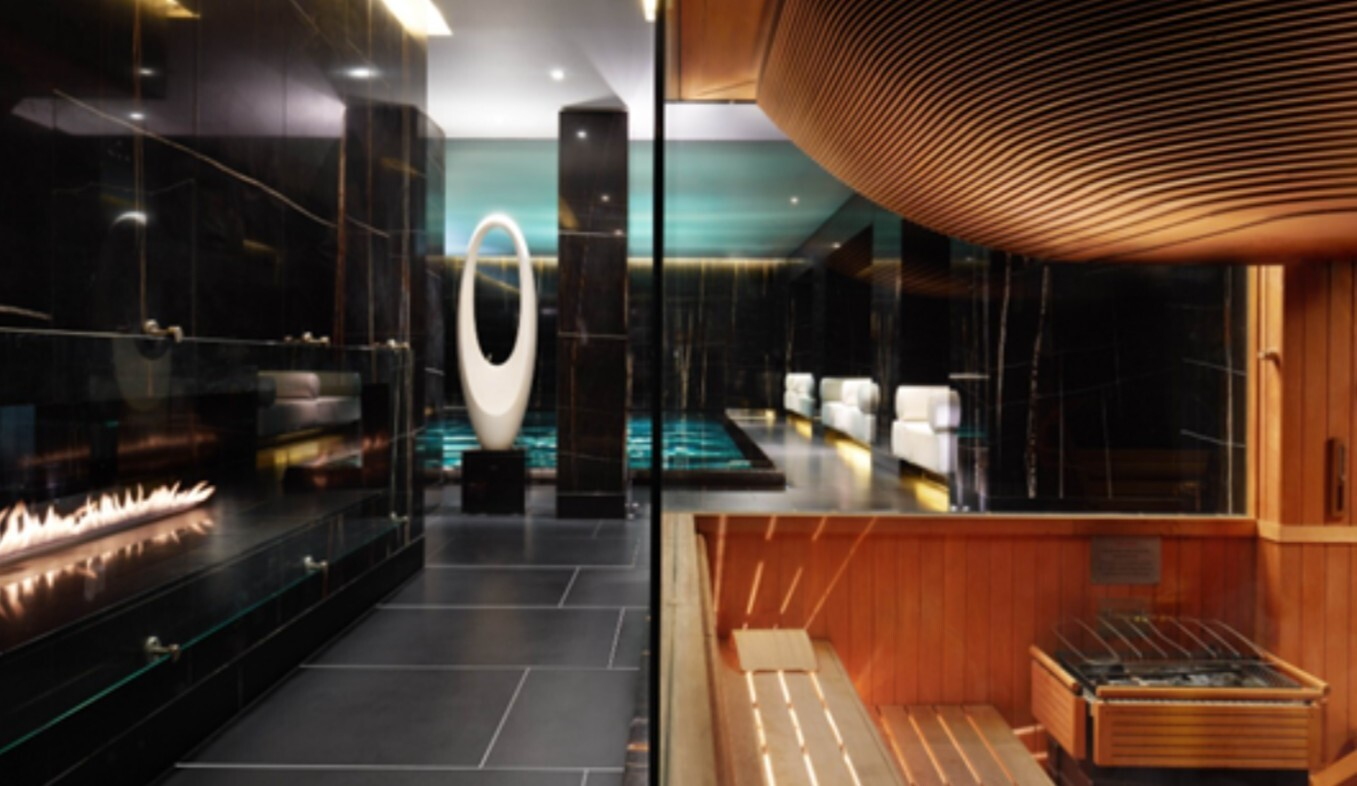

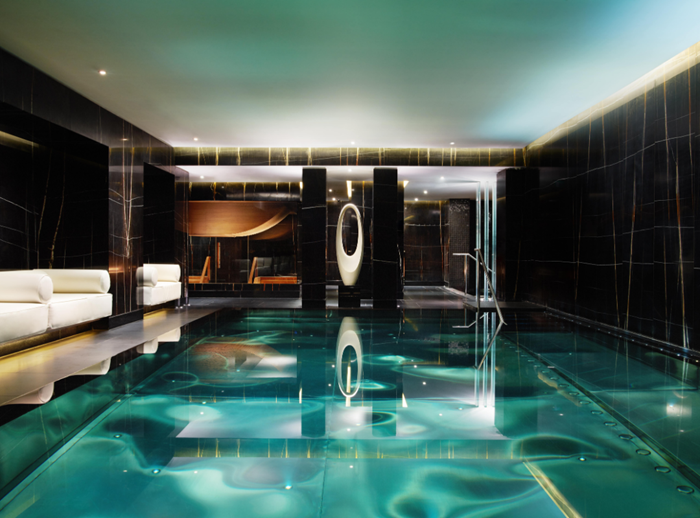
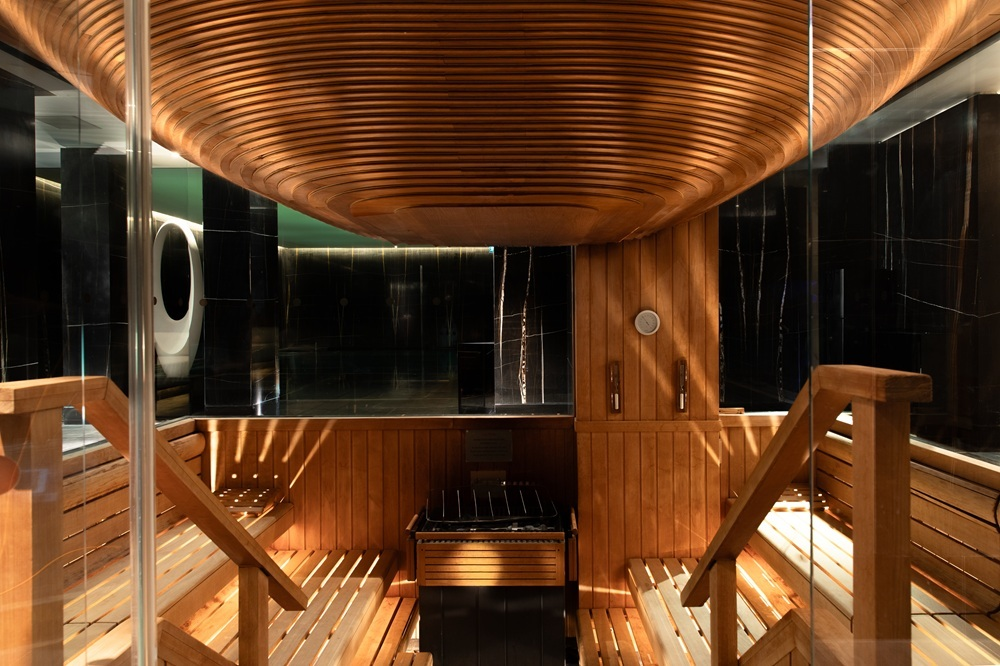
Spanning four vast floors beneath Whitehall, Biome by Corinthia rejects the traditional beige spa aesthetic in favour of theatrical, dark-toned luxury. This is a monolithic, subterranean fortress of wellness built primarily from Nero Marquina black marble.
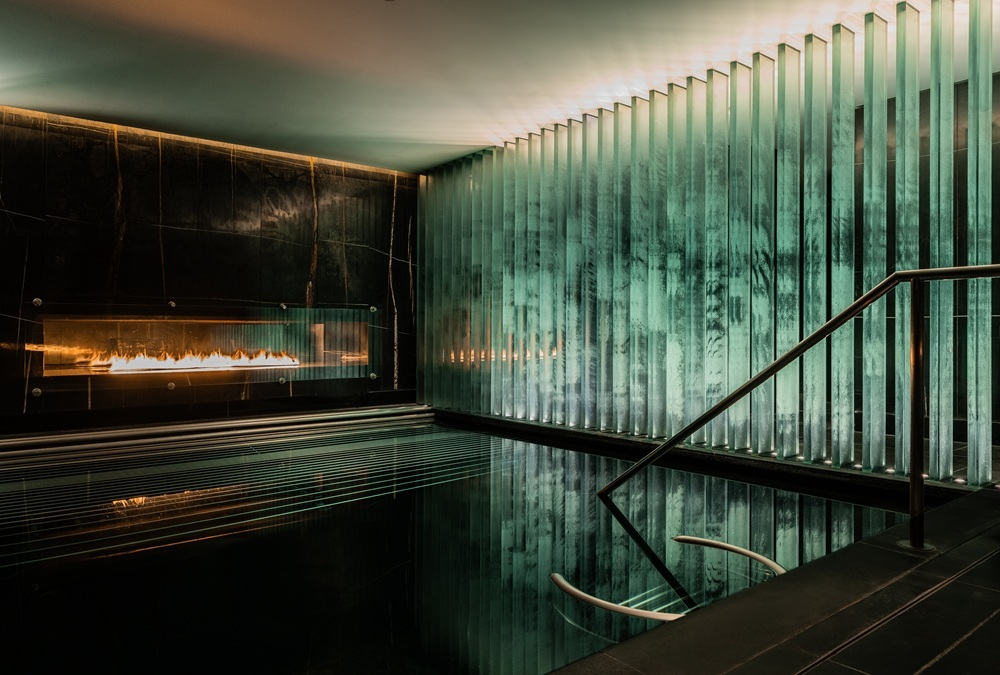
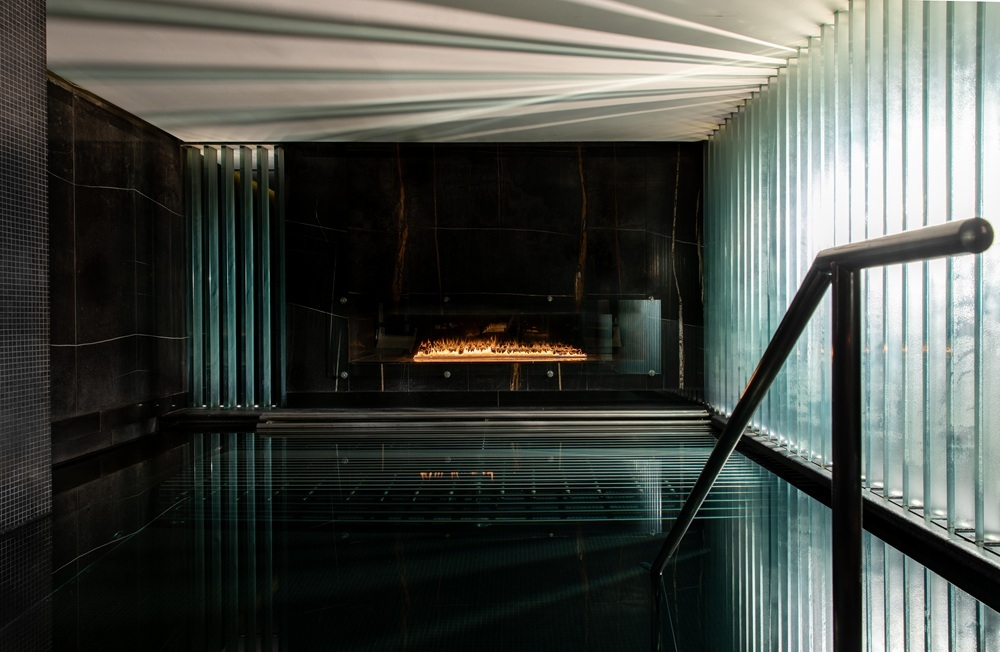
The design relies heavily on curved architecture and dramatic contrasts where long, polished black corridors are punctuated by glowing white glass and flickering fireplaces. The thermal floor is a labyrinth of saunas, private sleeping pods and a striking stainless-steel swimming pool that reflects the undulating ceiling above.
The scale is grand, yet the clever use of curved partitions, fire and water makes it feel profoundly private. The juxtaposition between dark marble and reflective materials also creates a cosier-than-most atmosphere.
The Glasshouse Garden: The Club at Cottonmill
Architecture & Interiors: Sparcstudio Design
The aesthetic: indoor-outdoor flow
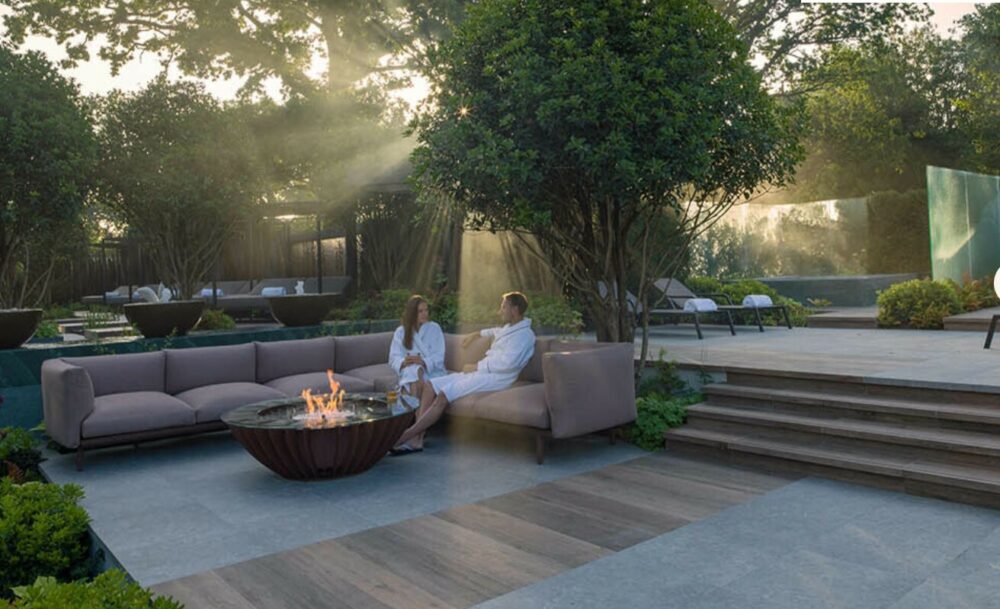


As the UK’s first dedicated private members' spa, The Club at Cottonmill is an ambitious £14 million architectural triumph. The designers executed a massive three-story glazed extension that acts as a structural bridge between the historic Estate and a private, multi-tiered spa garden designed by landscape architect Ann-Marie Powell.

Massive walls of structural glass allow natural light to drench the indoor vitality pools before transitioning into the open air, while internal zoning guides guests through a sequence of themed relaxation spaces. Among these are the quiet Whisper Room which offers panoramic, elevated views of the manicured grounds — and the pitch-dark Deep Relaxation Room, which uses acoustic design and ergonomic loungers to induce a meditative state.

Outside, the architecture extends into floating timber decks, fire pits and sunken hot tubs surrounded by greenery
The Modernist Pastoral: The Spa at South Lodge
Architects: Felce & Guy Partnership
The aesthetic: contemporary ruralism
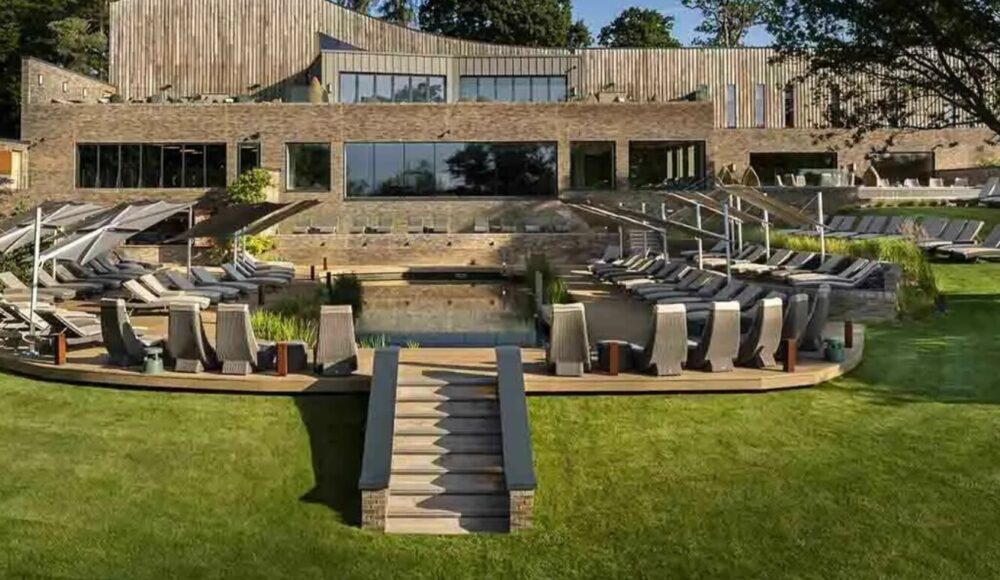


Set within the rolling hills of the South Downs, the 44,000-square-foot spa at South Lodge is a masterclass in integration: placing a massive modern structure into a historic rural landscape. Built with a green roof and camouflaged by local Sussex slate walls, the building organically extends out of the hillside.
Inside, the palette relies on raw concrete, blonde wood and textured local stone, evoking a clean, Scandinavian-esq aesthetic. The thermal suite uses intelligent zoning, incorporating curved timber saunas and steam rooms that offer panoramic views of the countryside; the indoor infinity pool features glass façades that completely open up during warmer months.
It’s a space designed to make the guest feel entirely connected to the British countryside (and it works).
Architectural Juxtaposition: Ockenden Manor Spa
Architects: John Cooper Associates
The aesthetic: contemporary brutalism
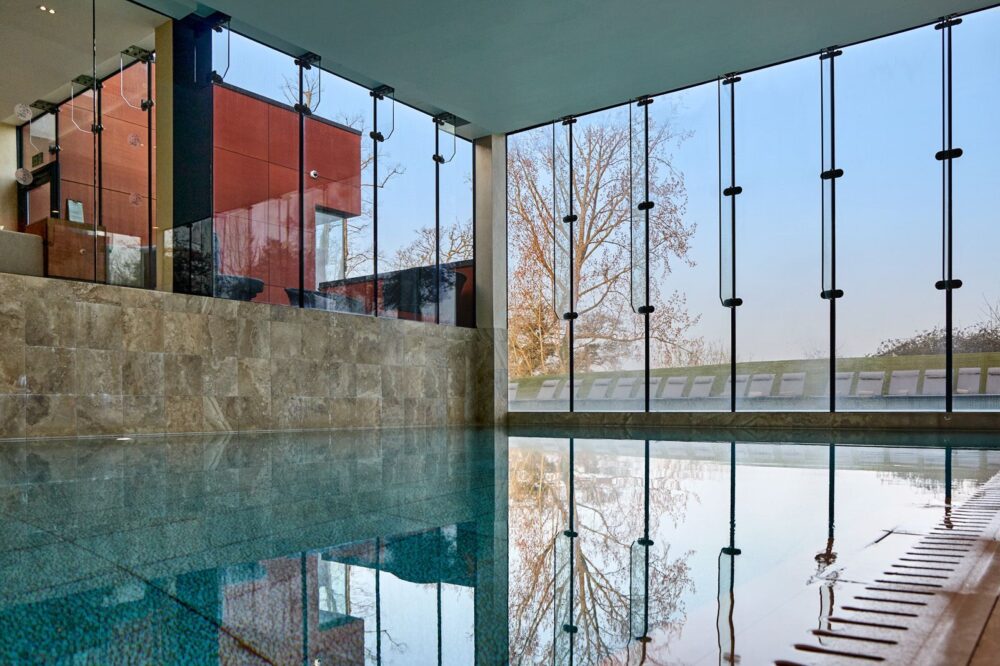

While the primary hotel resides inside a sprawling 16th-century Elizabethan country home, its award-winning spa is an ultra-modern, wood-and-glass eco-structure built directly inside the estate’s original 19th-century Victorian walled garden.
Designed by architect John Cooper, the multi-layered spa block is cleverly carved into a natural slope, terracing down to minimize its footprint on the historic grounds. The architecture relies on structural simplicity and a highly disciplined material palette of glass, untreated wood and raw concrete, giving the building a soft-brutalist character.

Massive structural glass walls gift the interior pool house with light, eliminating barriers between the inside wellness zones and the protected brick garden walls; a swim-through channel allows the indoor pool to flow outdoors. Fed by the property's own natural underground spring, it creates an elegant link between historic earth and contemporary design.
The Coastal Cocoon: Field Trip Spa, No. 124 GuestHouse
Designers: GuestHouse’s own design team
The aesthetic: coastal chic

Tucked discretely behind a grand, historic Regency façade on Brighton’s seafront, the Field Trip Spa does boutique with aplomb. While the main hotel embraces bold, eccentric Regency-core decor, the spa intentionally pivots to an earthy, grounding sanctuary.
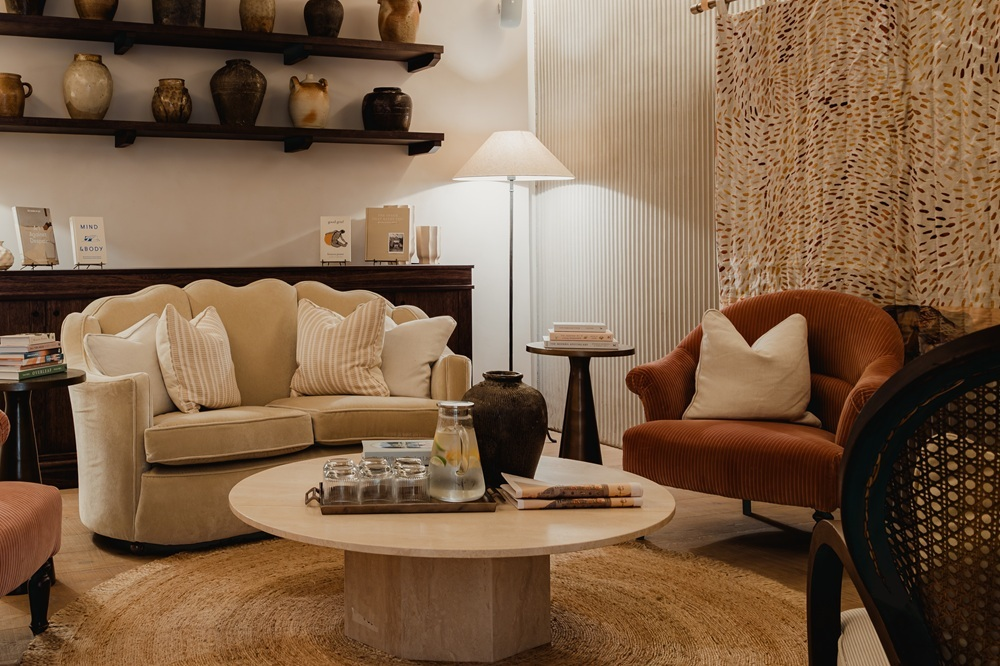
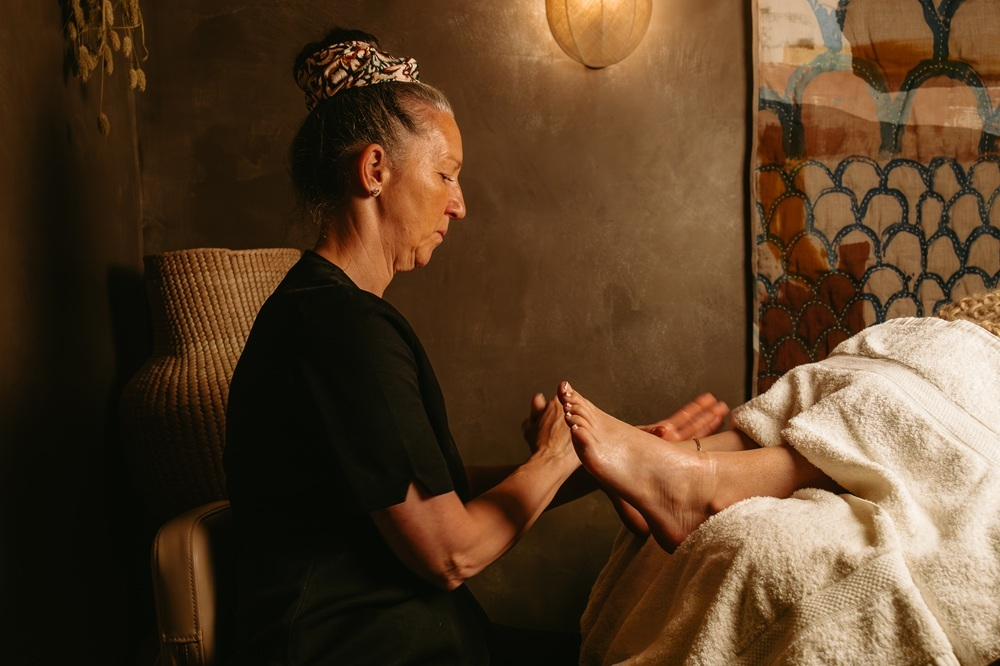
The entrance to the spa is naturally lit and airy with the spa lounge just off it. The first floor - where the treatment rooms reside - is designed to feel almost cave-like and cellular, immediately welcoming guests from the seaside wind and city bustle.
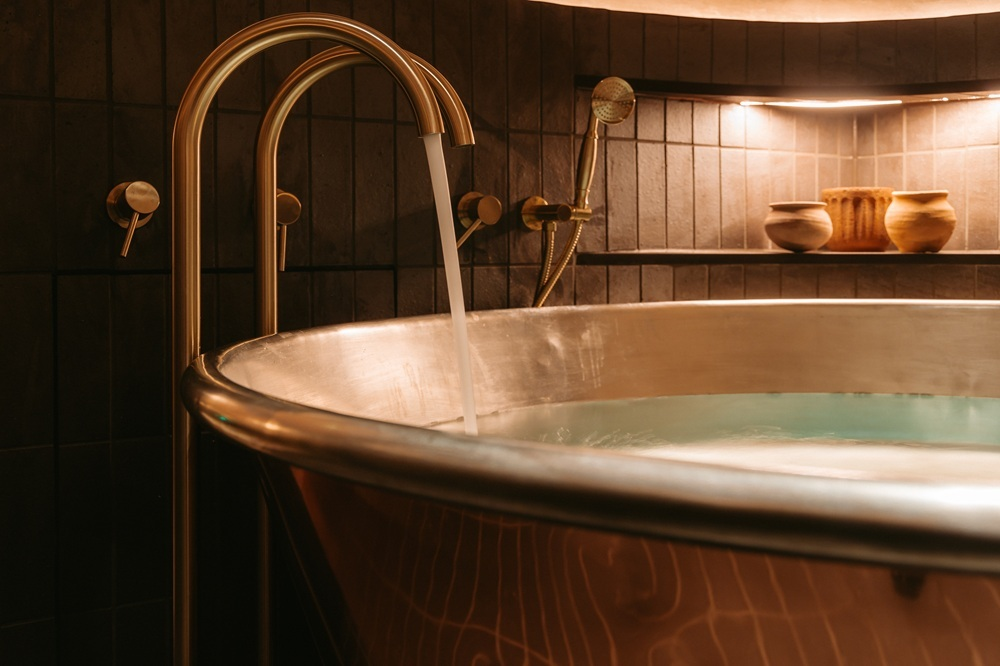
The materials here are deeply tactile and organic; the walls finished in raw natural plaster that feel soft to the touch, accented by warm timber. The Copper Cove couples' treatment room – which centres around a gleaming freestanding copper tub – is a thing of beauty.
The Eco-Futurist: The Scarlet Spa
Architects: Harrison Sutton Partnership
The aesthetic: sustainable luxury
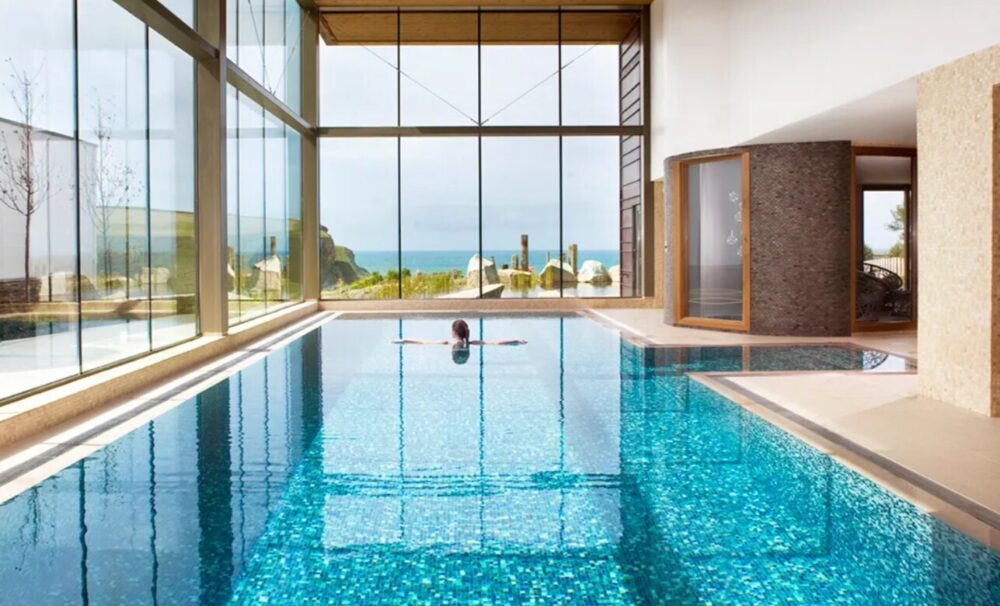

Perched on the rugged cliffs of Mawgan Porth, The Scarlet proves that cutting-edge architecture and environmental sustainability can coexist beautifully. The building was engineered to blur the boundary between internal luxury and the wild Cornish coastline with a layout that follows the natural contours of the cliffside.


Materiality at The Scarlet is strictly eco-conscious with natural timber, raw slate and walls finished with local clay plaster to regulate humidity naturally. The indoor pool is entirely chemical-free, filtered instead by a living reed bed system that mimics natural freshwater ecosystems.

Architecturally, the spa maximizes the dramatic outdoor landscape - sea-facing walls are constructed entirely of floor-to-ceiling glass, allowing storm clouds or bright sunshine to act as paintings. Outside, copper-clad hot tubs balance precariously – and dramatically - on a cliff edge.

Stylish Spy
10th August 2026
Spy Likes:
Minimalist lines; organic products; facial massage; tranquillity; interesting people-watching.
Spy Dislikes:
Discarded towels on loungers; steam rooms that aren't steamy; mobile phones.